
Welkom at La Sentinelle
RUE DE VILLERS 8 — 1000 BRUXELLES
- Ground floor: Garden apartment
- First floor: Front-balcony appartment
- Second floor: Rear terrace appartment
- Penthouse: Roof terrace
Unique Location & Setting
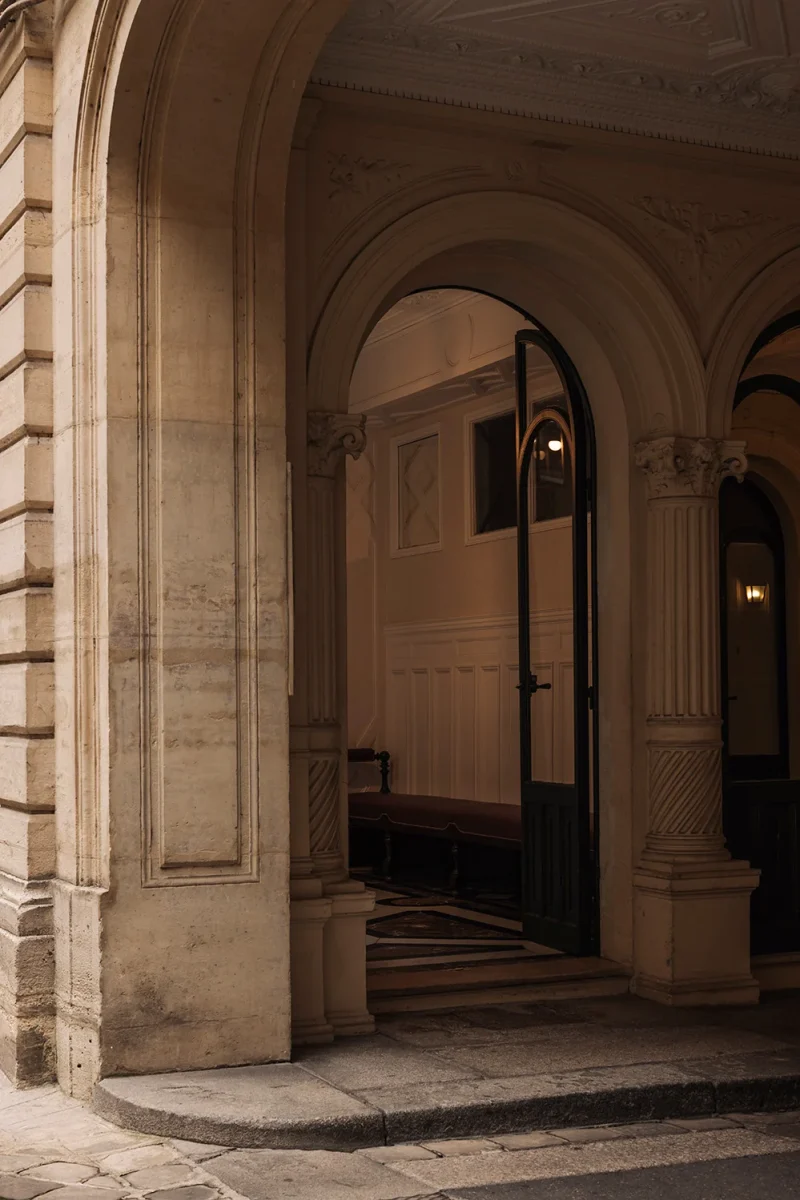
Ten boutique new-build references inside or just outside the Pentagon. Maison Villers sits in the Cathedral / Mont des Arts quarter — half-way between Brouckère and Sablon.
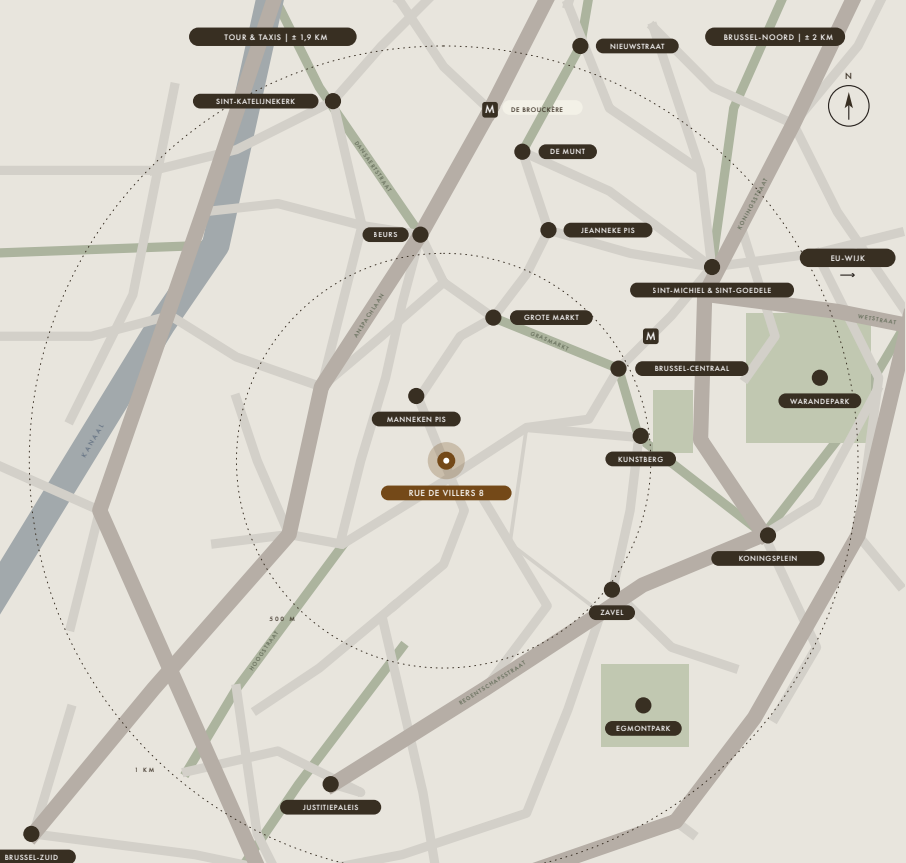
A prime location in the heart of Brussels
Grote markt
-
 10 min
-
 2 min
2 min
-
 10 min
De Beurs
-
10 min
-
2 min
-
10 min
Nieuwstraat
-
10 min
-
2 min
-
10 min
Brussel-Centraal
-
10 min
-
2 min
-
10 min

Between Two Icons
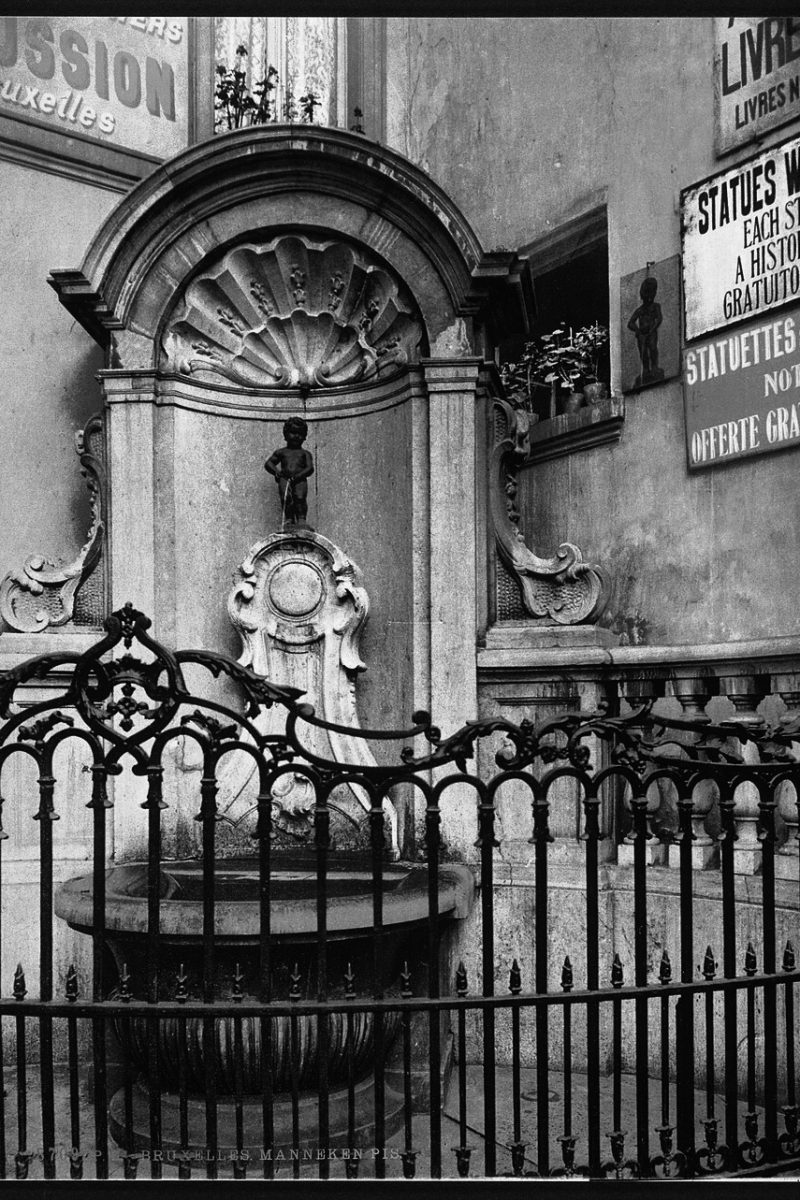
La Sentinelle occupies a truly unique address in the heart of Brussels, right between two of the city’s most beloved icons, Jeanneke Pis and Manneken Pis. Located within the historic Pentagon, it forms part of a select collection of ten boutique new-build residences set in and around the city centre.
Nestled in the Cathedral / Mont des Arts quarter, La Sentinelle enjoys a privileged position halfway between Brouckère and Sablon — where heritage, character and the vibrant spirit of Brussels come together.
Belgian Curated Living
Architectural experience
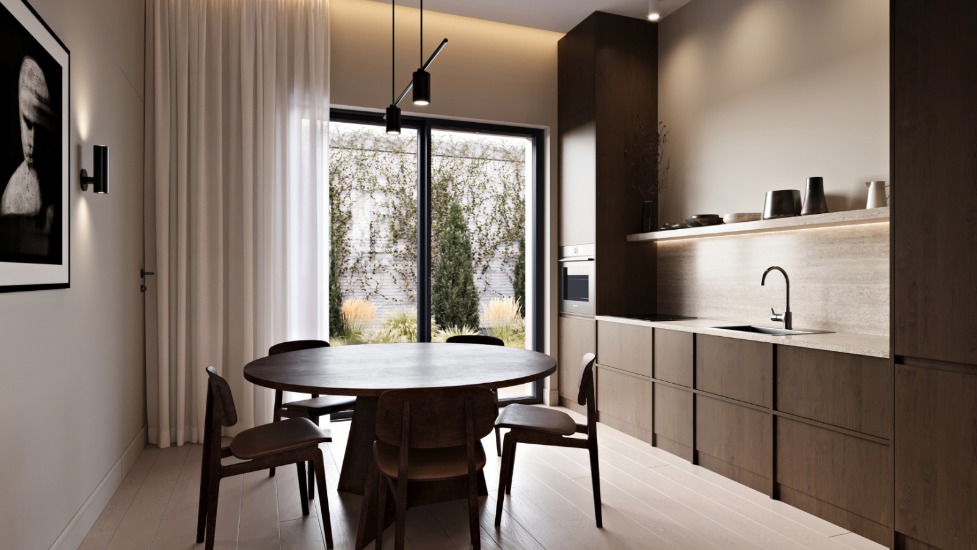
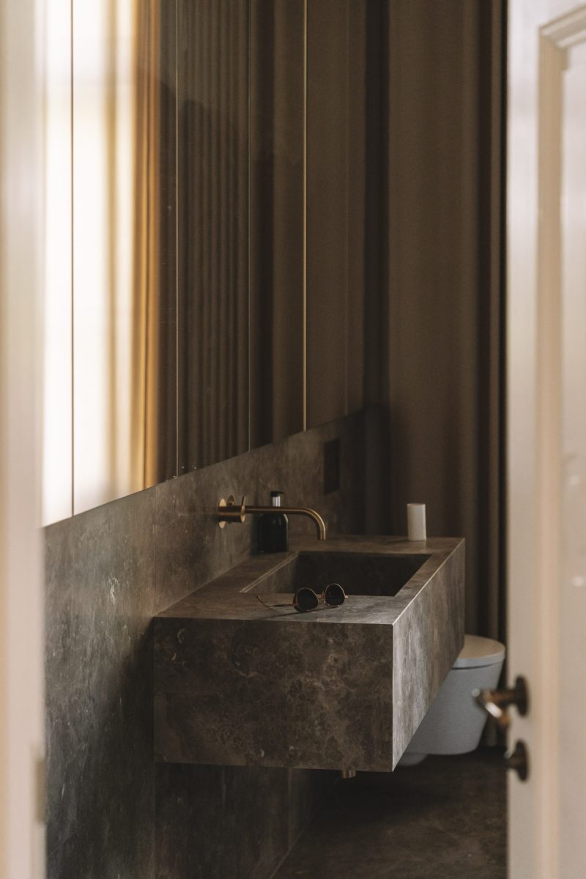
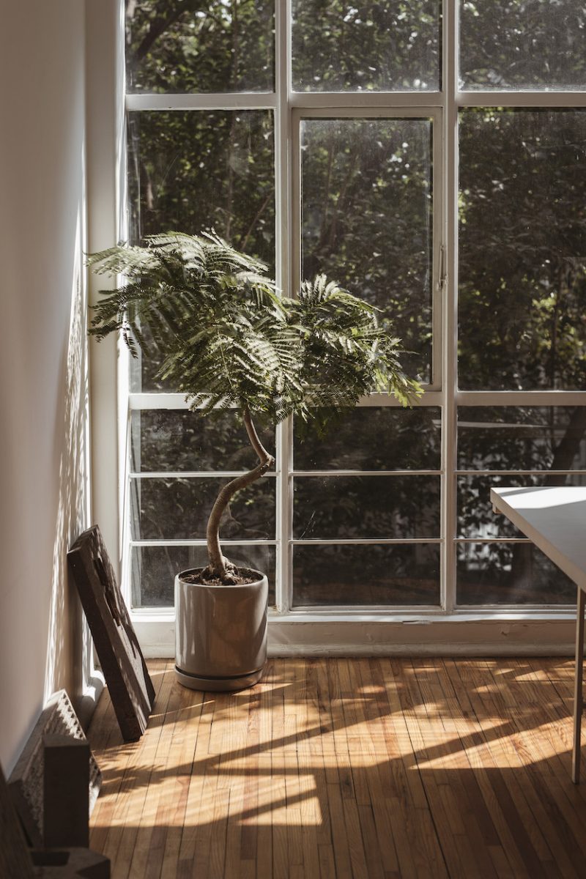
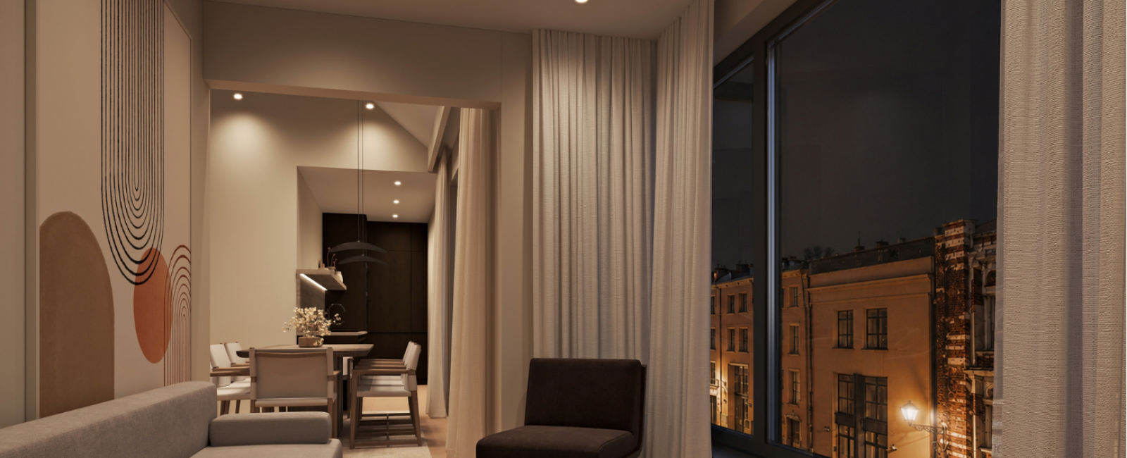
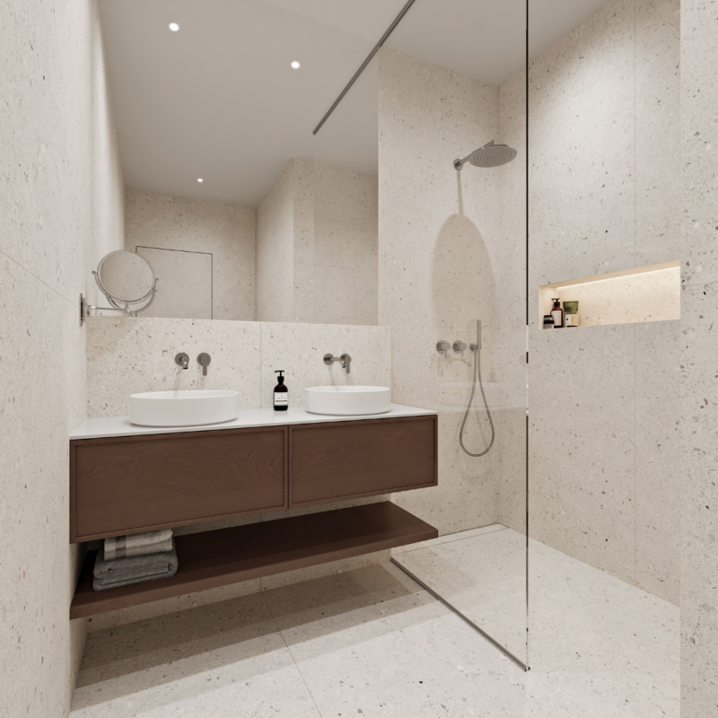
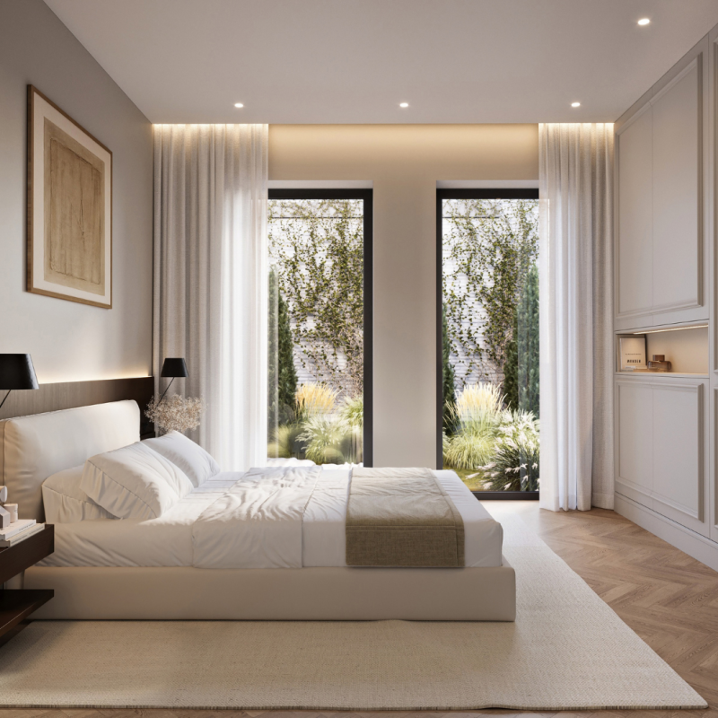
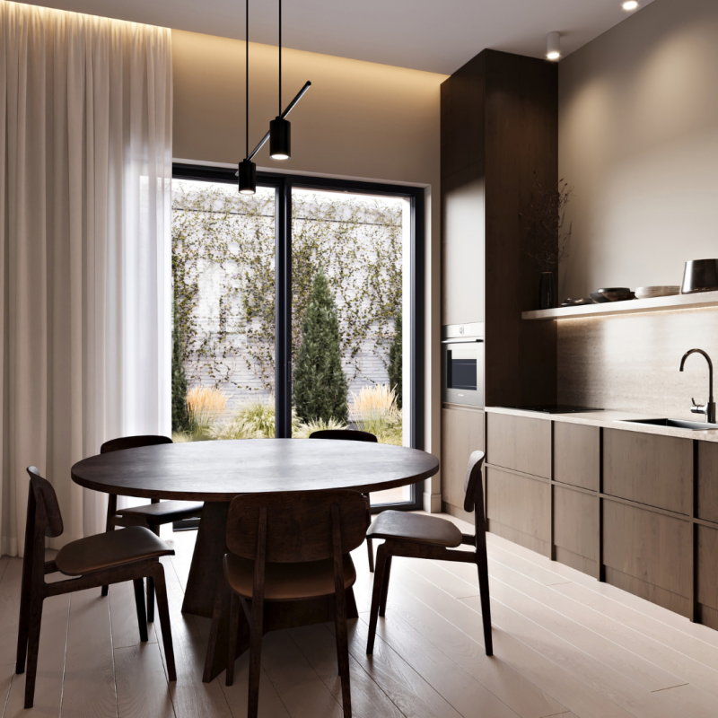
Maison Villers is conceived as a quiet, warm and deliberate architectural experience rather than a conventional new-build. Three thoughtfully designed residences combine timeless materials, natural textures and soft, neutral tones with generous private outdoor spaces. Travertine, light oak, linen, natural stone and brushed metal create a sense of warm minimalism, light and serenity — complemented by sculptural interiors and carefully considered details throughout.
Discover the Residences

Navigate around the house and select your floor.
2 bedrooms. Living and kitchen open onto a 40 m² private garden.

72 m²

2 bedrooms

Bathrooms: TBC

5.44 m² terrace
2 bedrooms. Living and kitchen open onto a 40 m² private garden.
72 m²
2 bedrooms
Bathrooms TBC
5.44 m² terrace
2 bedrooms. Living and kitchen open onto a 40 m² private garden.
72 m²
2 bedrooms
Bathrooms: TBC
5.44 m² terrace
Floor area
300 m² total across the three units
EPC
E ≤ 20
Terrace
77.32 m² of terraces, garden, balcony and rooftop space
Delivery
Spring 2027
Storage
Cellar & bike at Unit 01 en 02
Exclusive Comfort
A boutique new-build of just new residences
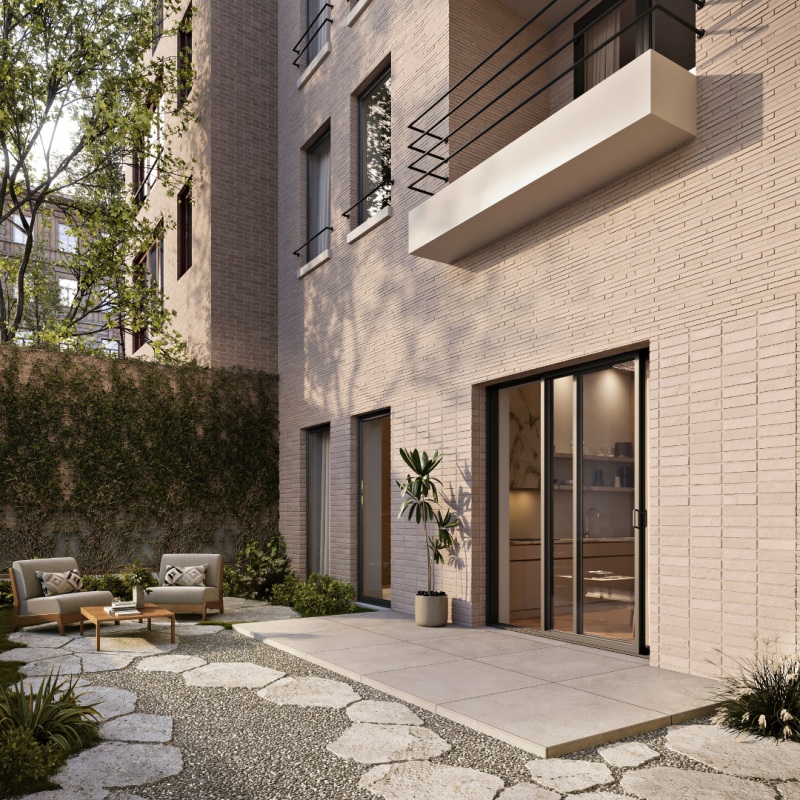
Designed by architect Anouk Aerts and scheduled for completion in spring 2027. The architecture is defined by a refined palette of durable, natural materials. A yellow-beige brick façade, articulated in three coursings, is complemented by a copper roof, black aluminium joinery and Belgian bluestone sills and base. Every exterior material has been selected not only for its quality and longevity, but also for the character and patina it will develop over time.
Distinctive Outdoor Spaces
Private outdoor living
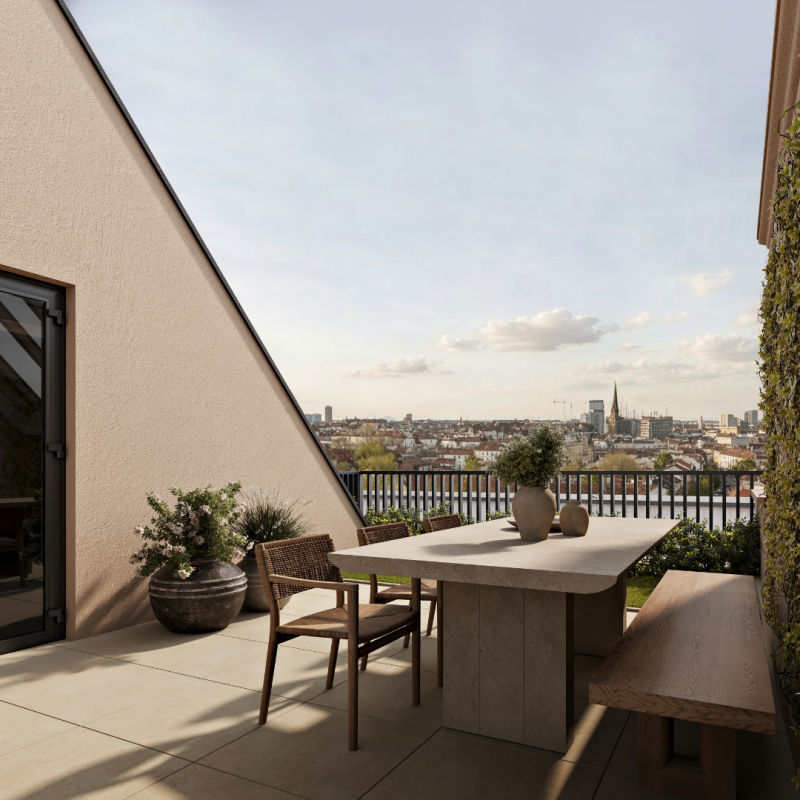
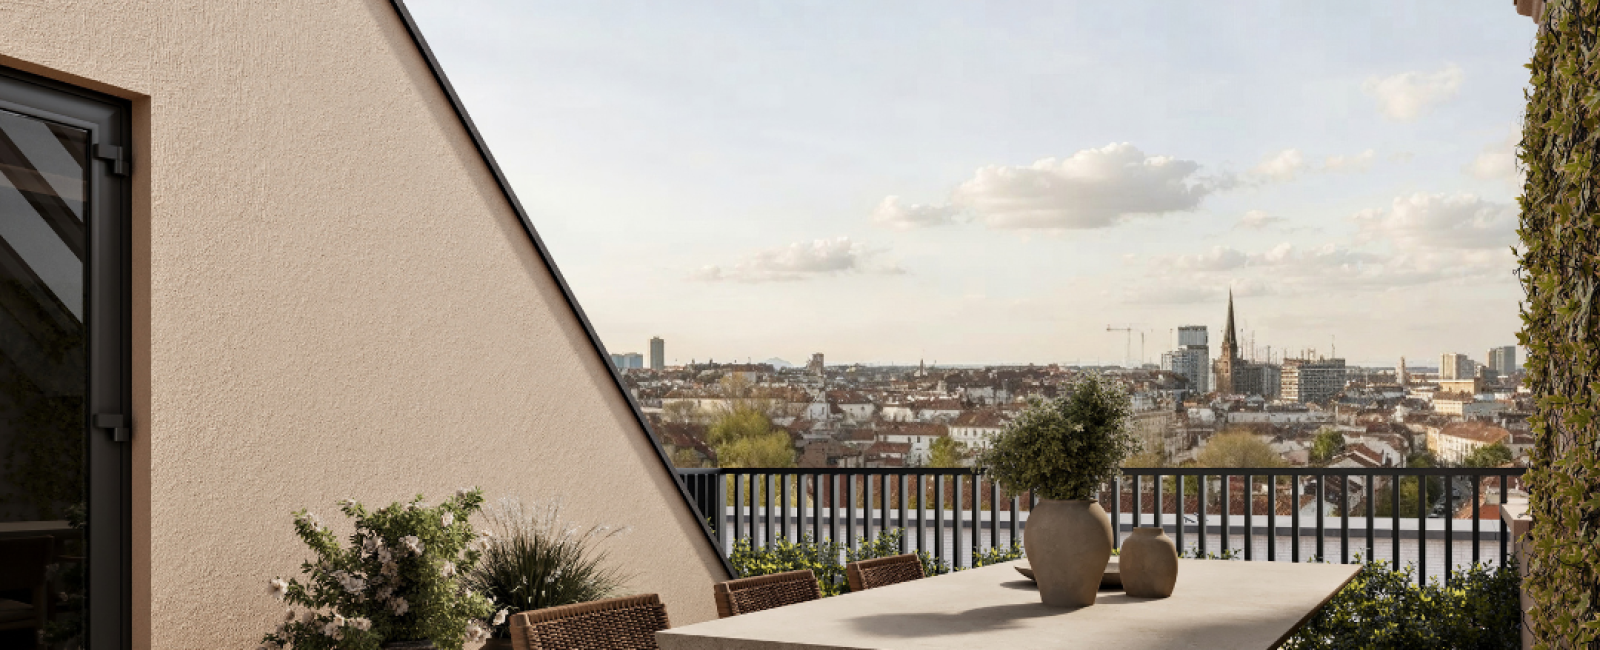
Every residence benefits from its own private outdoor space. The ground-floor apartment opens onto a generous 40 m² private garden. The first-floor residence features a 5.44 m² balcony, while the penthouse combines a 5.44 m² rear terrace with an exceptional21 m² private rooftop terrace.

Advantages
Energy-efficient by design
La Sentinelle combines modern comfort with thoughtful, energy-efficient solutions. A refined living environment designed for lasting comfort and lower energy consumption.
A location with lasting value: rent
Set in a sought-after location, La Sentinelle offers strong appeal for both residents and potential tenants. An attractive choice for those looking to combine quality of living with long-term rental potential.
Future value: sell
Thanks to its sought-after location, La Sentinelle offers strong appeal for both living and investment. Whether you choose to rent it out or sell in the future, its location supports lasting value and long-term potential.
Sustainable Living
Materials & Craftmanship
Every material at Maison Villers was chosen to last — and to age beautifully. The facade is dressed in a yellow-beige brick, laid in three refined coursings, beneath a copper roof that will develop its own natural patina over time. Black aluminium joinery and Belgian bluestone sills and base complete the exterior, each selected not for a passing trend, but for durability and character that only deepen with the years.
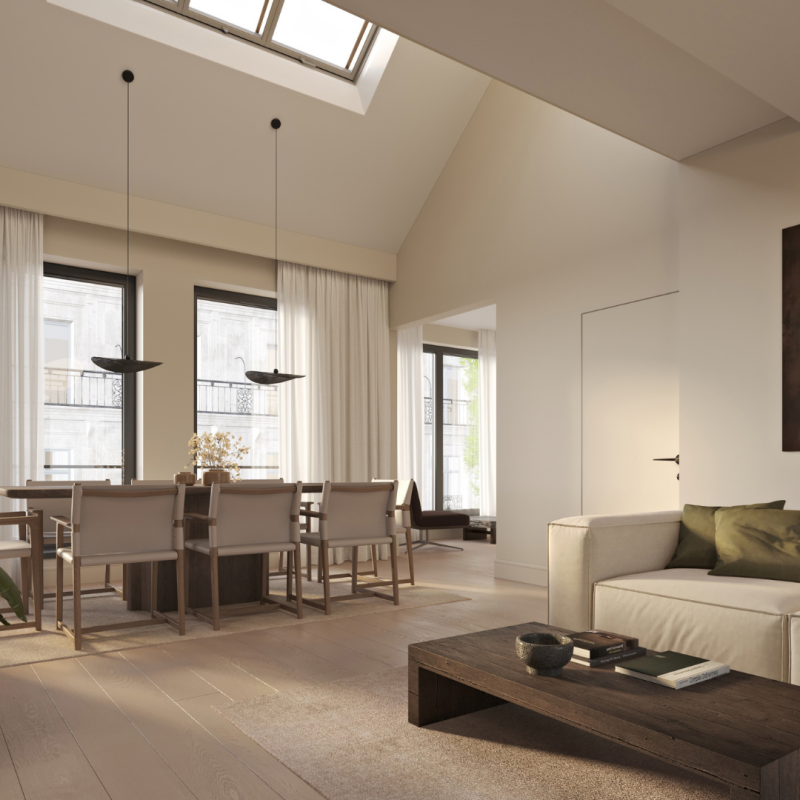
Inside, the palette continues this quiet, considered approach: travertine, light oak, linen, brushed metal, natural stone, lime paint, and soft earthy tones — a material language built around rest, timelessness, warm minimalism and natural texture. It’s a palette that ages well, favouring soft luxury and natural light over anything fleeting.
Buyers work directly with the house architect to adjust joinery and finishes within a generous envelope (kitchen budget €20,000, bathroom budget €6,000) — ensuring every home remains true to this same spirit of Belgian curated living, down to the smallest detail.
Designed Around You
Get an exclusive first look at the floor plans and prices, discover the finishing options, and get clear answers to all your questions.
Address
Rue de Villers 8, 1000 Brussel